


8569 SKYLINE DRIVE70 Mile House, BC V0K2K0
Mortgage Calculator
Monthly Payment (Est.)
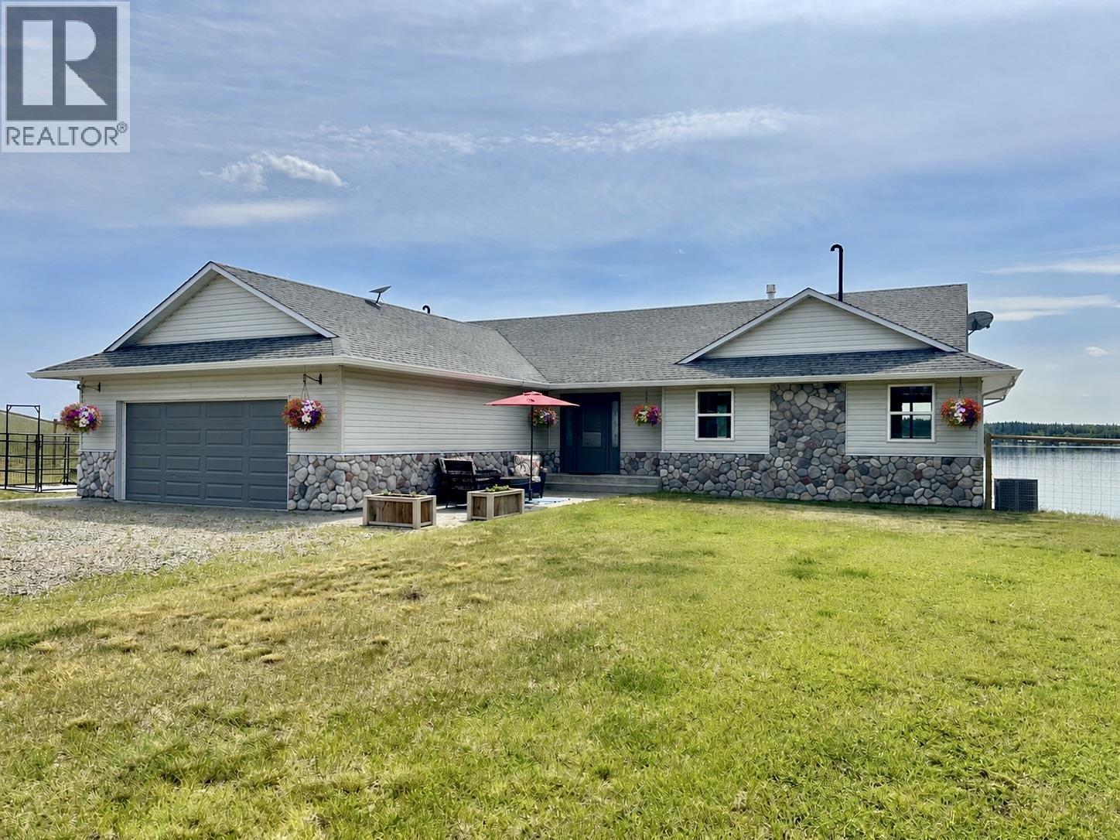
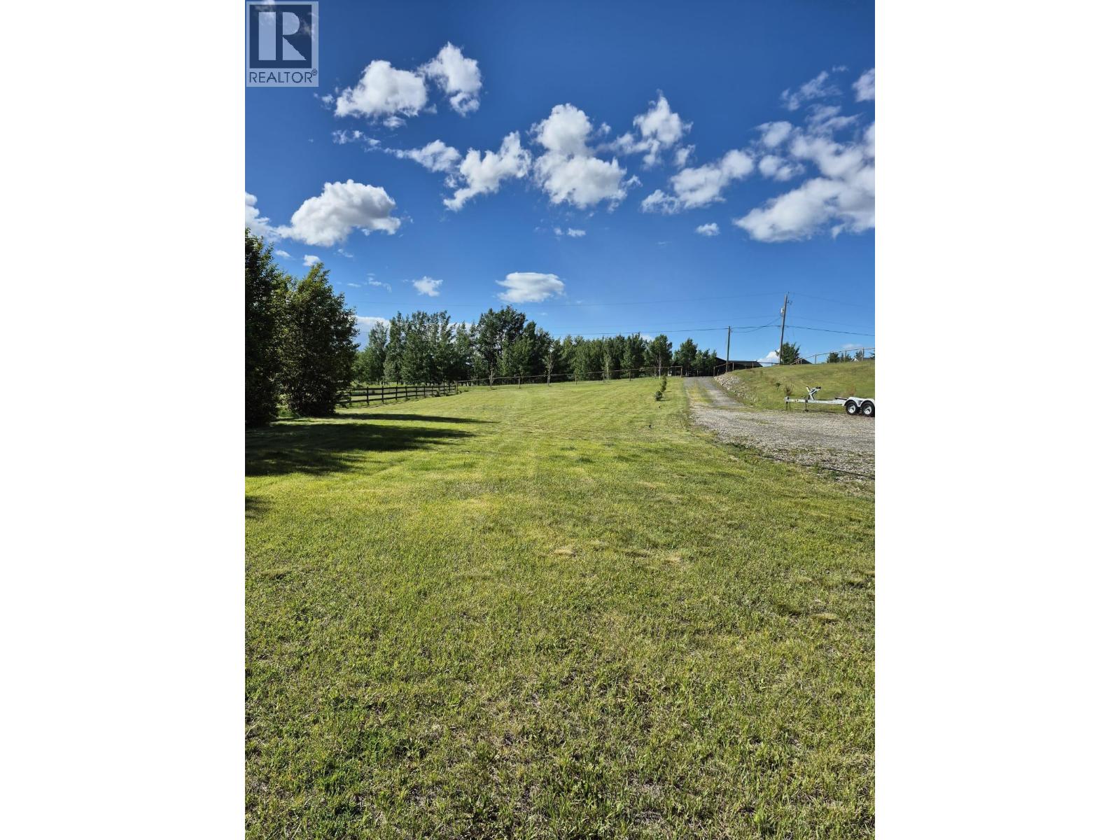
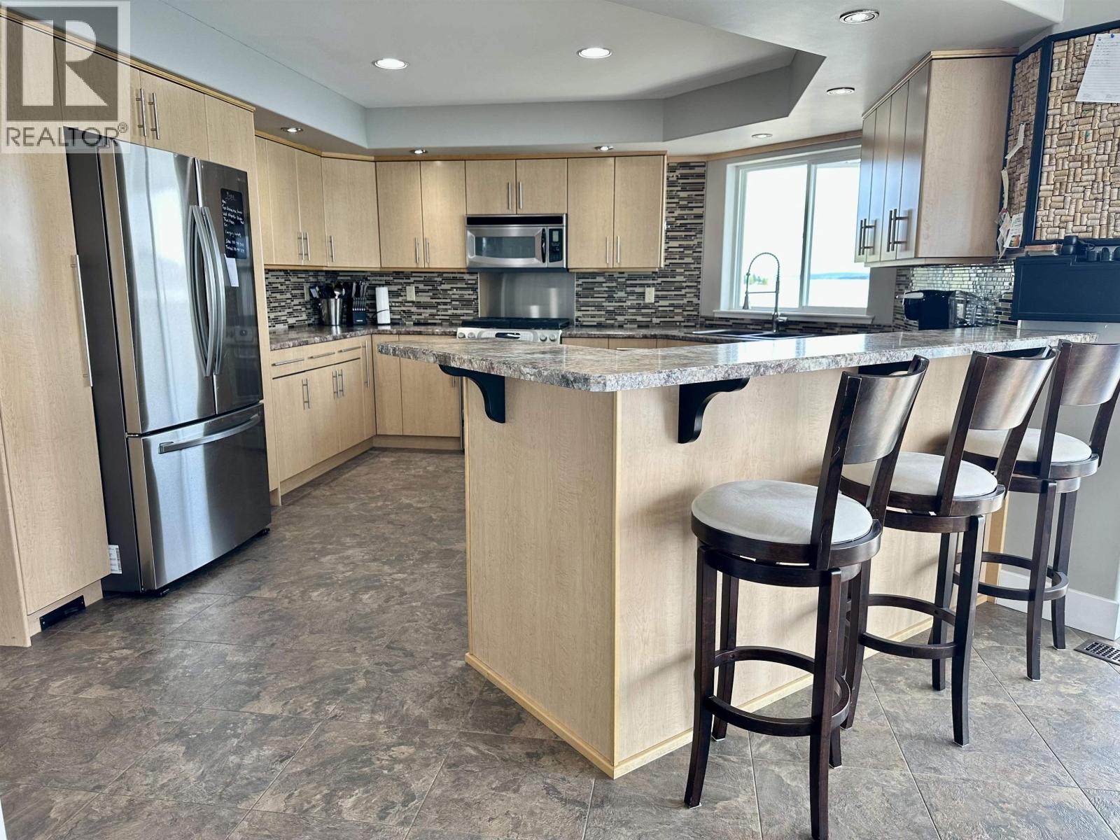
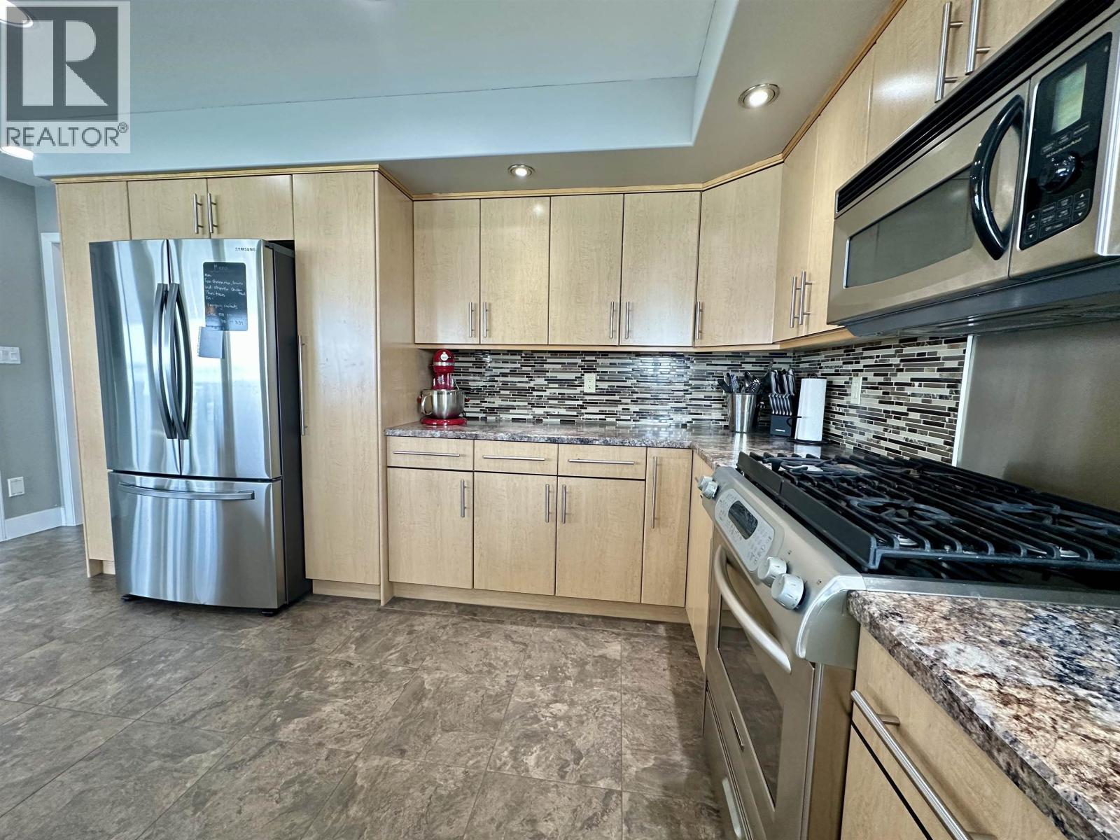
$6,273There’s so much to love about this meticulously maintained waterfront rancher with a full walkout basement on one of the South Cariboo’s most sought-after lakes. You’ll be captivated by the rare sandy shoreline and unobstructed lake views. A wall of windows fills the home with natural light, while central AC ensures year-round comfort. The spacious kitchen is designed for gathering, with plenty of room for more than one cook. Outside, a 24'x26' shop/garage and separate heated snowmobile shed provide ample space for recreational gear. Spend your days swimming in crystal-clear water, boating, or relaxing on the large beachfront deck. The 60' EZ Dock makes getting on the water effortless. This fully fenced and gated property offers the lifestyle you've been looking for. (id:31684)
| 21 hours ago | Listing updated with changes from the MLS® | |
| yesterday | Listing first seen on site |



The trademarks MLS®, Multiple Listing Service® and the associated logos are owned by The Canadian Real Estate Association (CREA) and identify the quality of services provided by real estate professionals who are members of CREA. Used under license.
The trademarks REALTOR®, REALTORS®, and the REALTOR® logo are controlled by The Canadian Real Estate Association (CREA) and identify real estate professionals who are members of CREA. These trademarks are owned or controlled by The Canadian Real Estate Association (CREA) and identify real estate professionals who are members of CREA (REALTOR®) and/or the quality of services they provide (MLS®).
This REALTOR.ca listing content is owned and licensed by REALTOR® members of The Canadian Real Estate Association.